

Awards · 2026
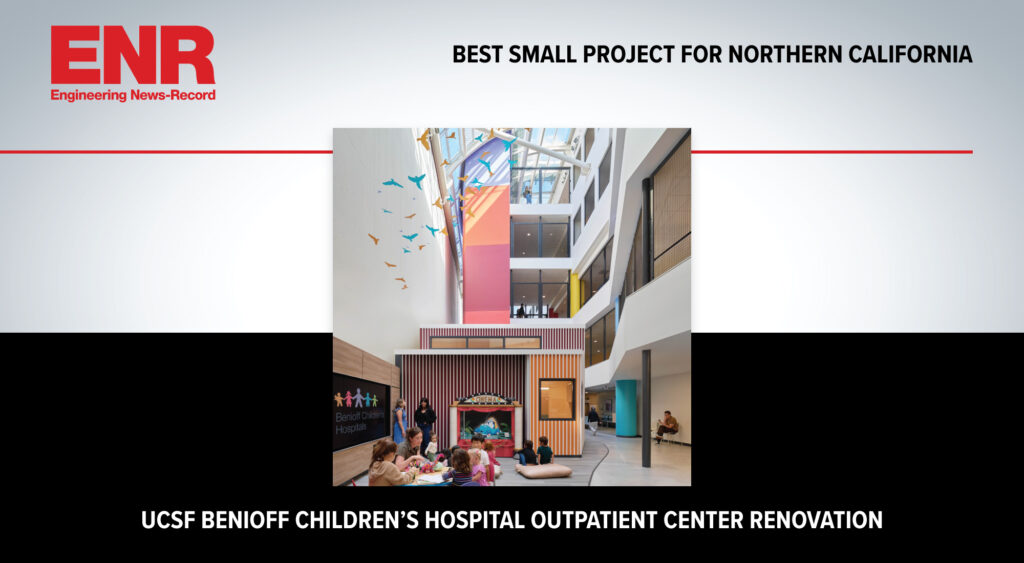
2026 Best Small Project - UCSF Benioff Children’s Hospital Outpatient Center Renovation
Source: ENR California


As industry leaders across numerous market sectors, we leverage our vast expertise to build sustainable structures that make a positive impact on the communities we serve.
We pride ourselves in being true partners to deliver on challenging projects across a diverse range of market sectors.
We will be an enduring company investing in people and ideas to build the sustainable spaces and communities of tomorrow.
Diversity, team collaboration and an emphasis on employee learning and development are a few of the reasons our employees vote us the best place to work year after year.
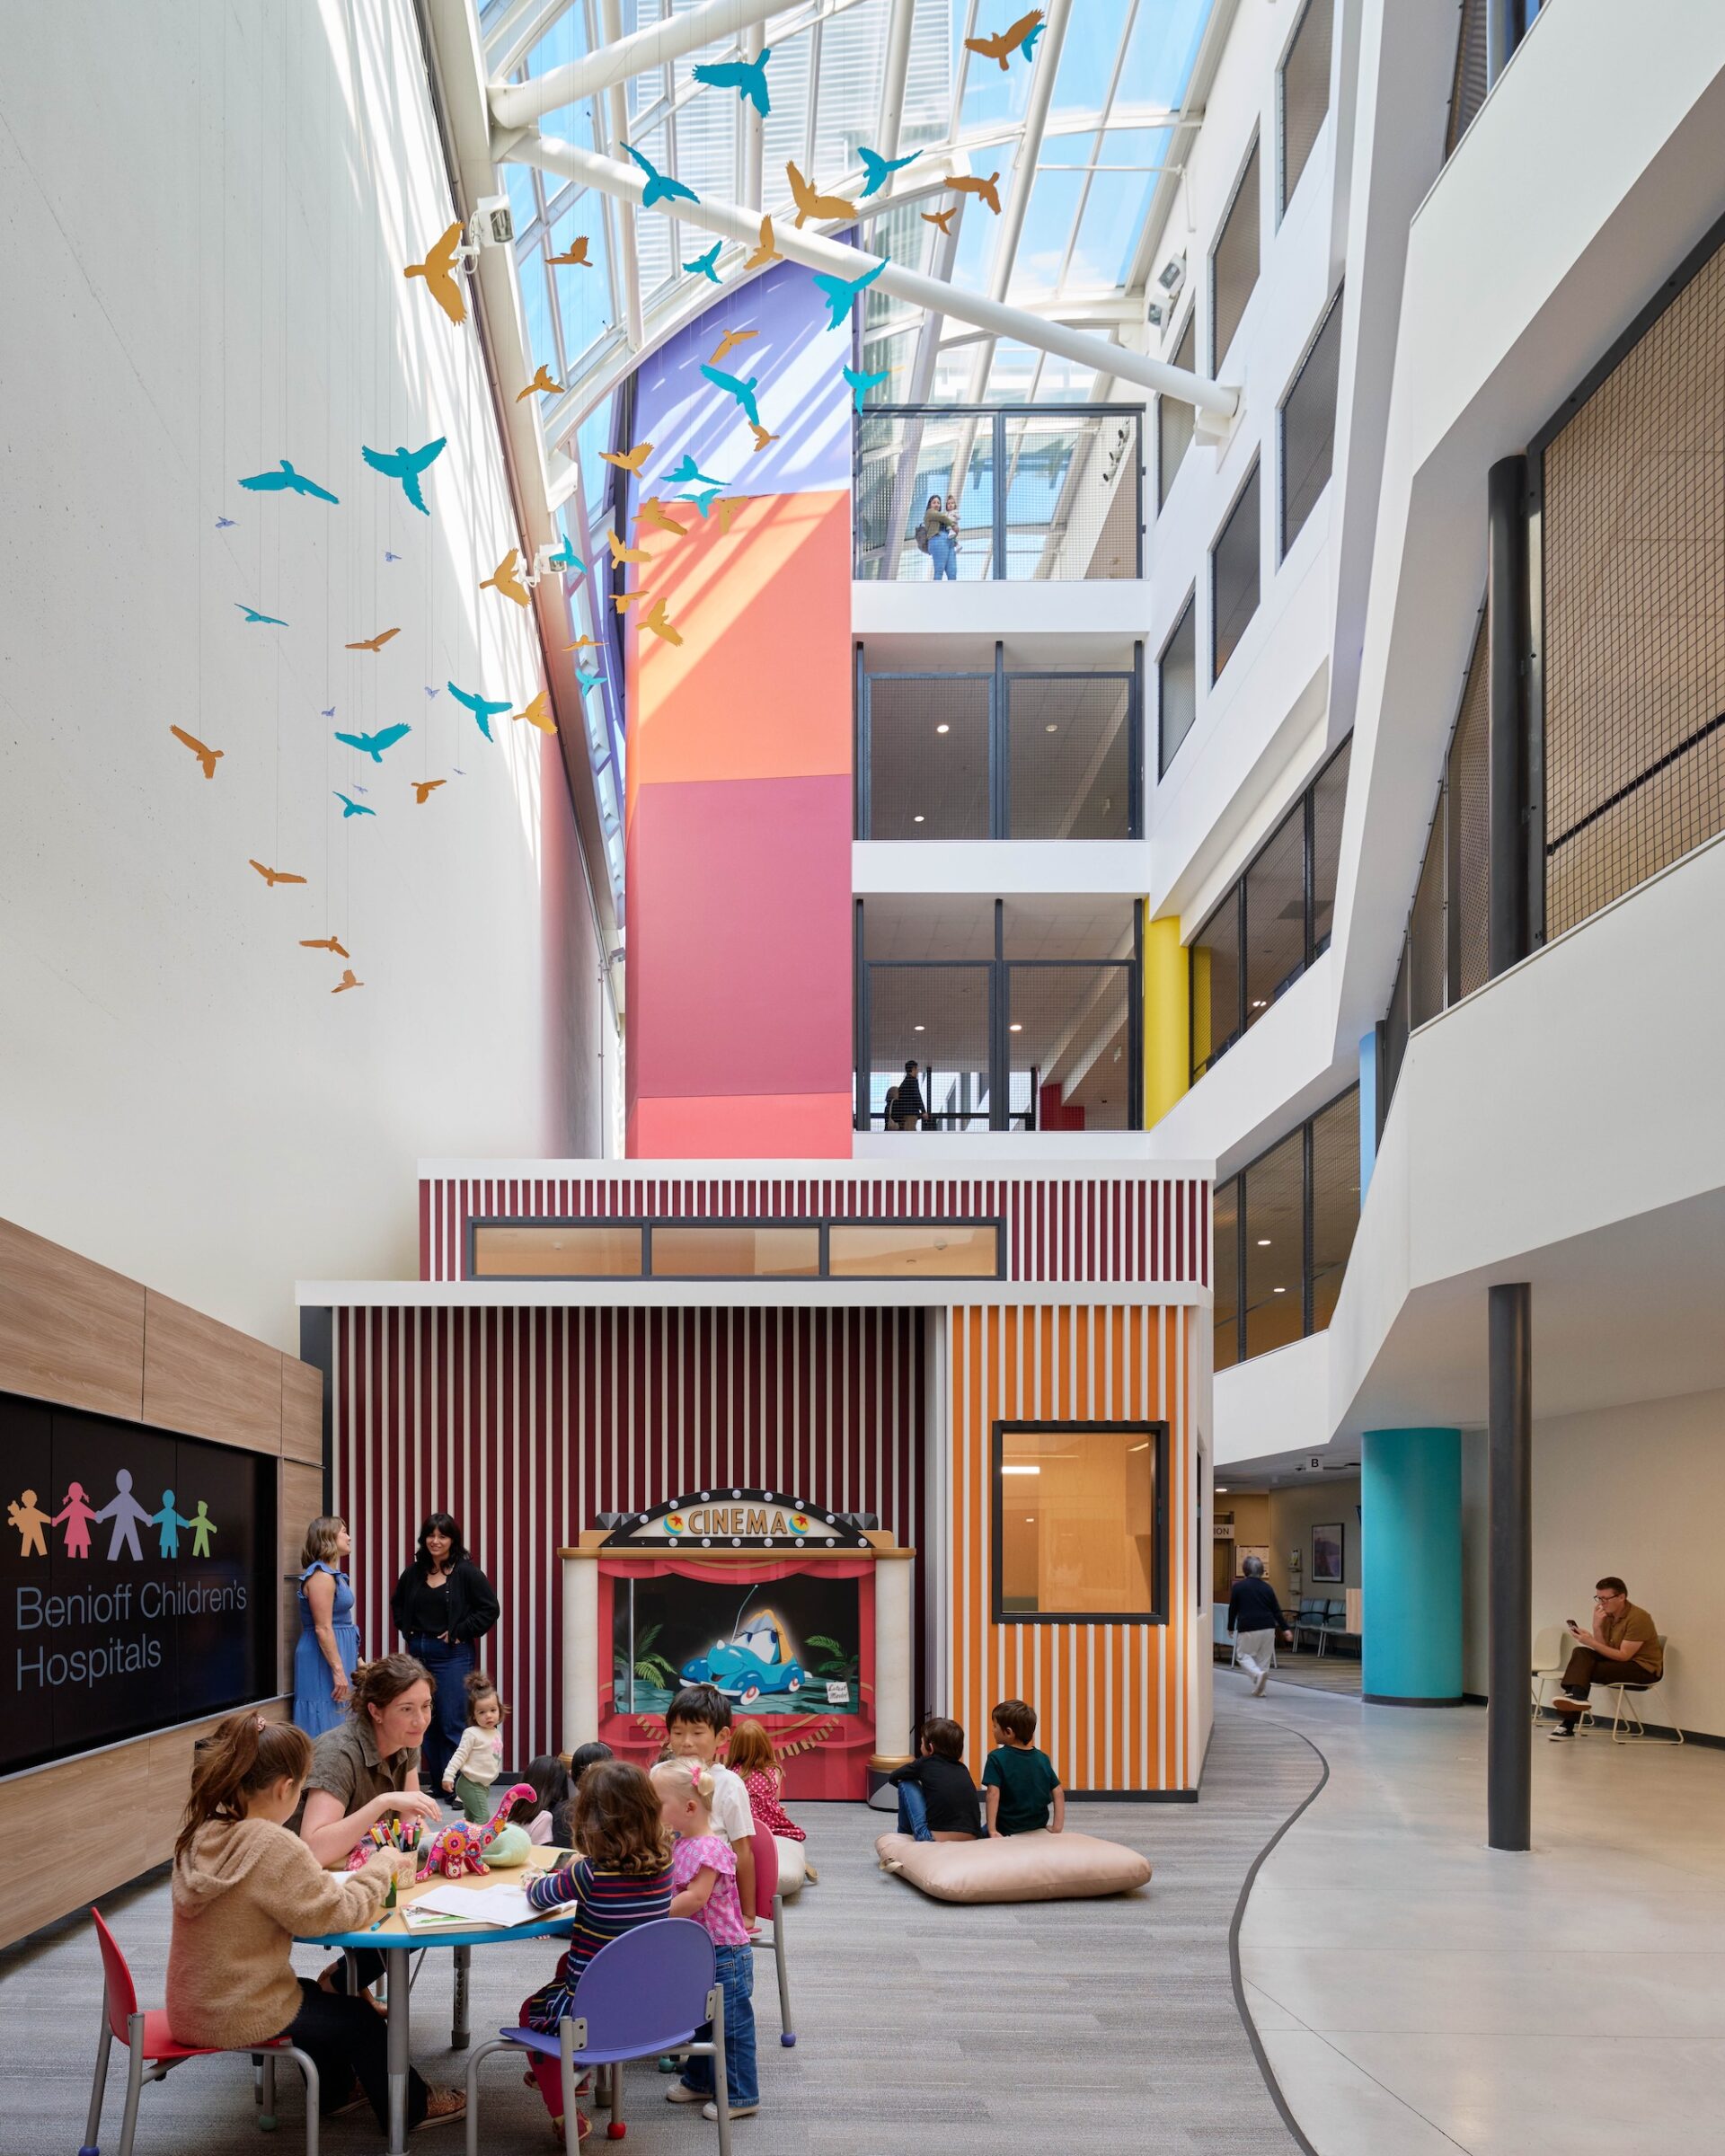
A phased renovation modernizing pediatric outpatient spaces while maintaining continuous operations across an active clinical environment.

Renovations totaling approximately 10,000 s.f. across seven floors of an occupied pediatric outpatient clinic, including basement support spaces, atrium administrative areas, and targeted clinical upgrades such as bronchoscopy and pharmacy workstations. The tenant improvement included conversion of open workspaces into on-call rooms, offices, equipment rooms, break rooms, and a Family Resource and Information Center. Work was executed in multiple phases and required extensive coordination of ICRA protocols, construction disruption mitigation, and utility tie-ins with existing systems, while maintaining continuous facility operations.
We’re looking for people that want to join us as we build to improve the lives of our clients, partners, communities, and each other.